
Atlas W-Series
Modular warehouses, built to scale.
Atlas W-Series is Smart Steel's modular warehouse system for storage, workshops, agriculture, and commercial operations. Start with a standard span, configure the length, and move into a practical building plan.
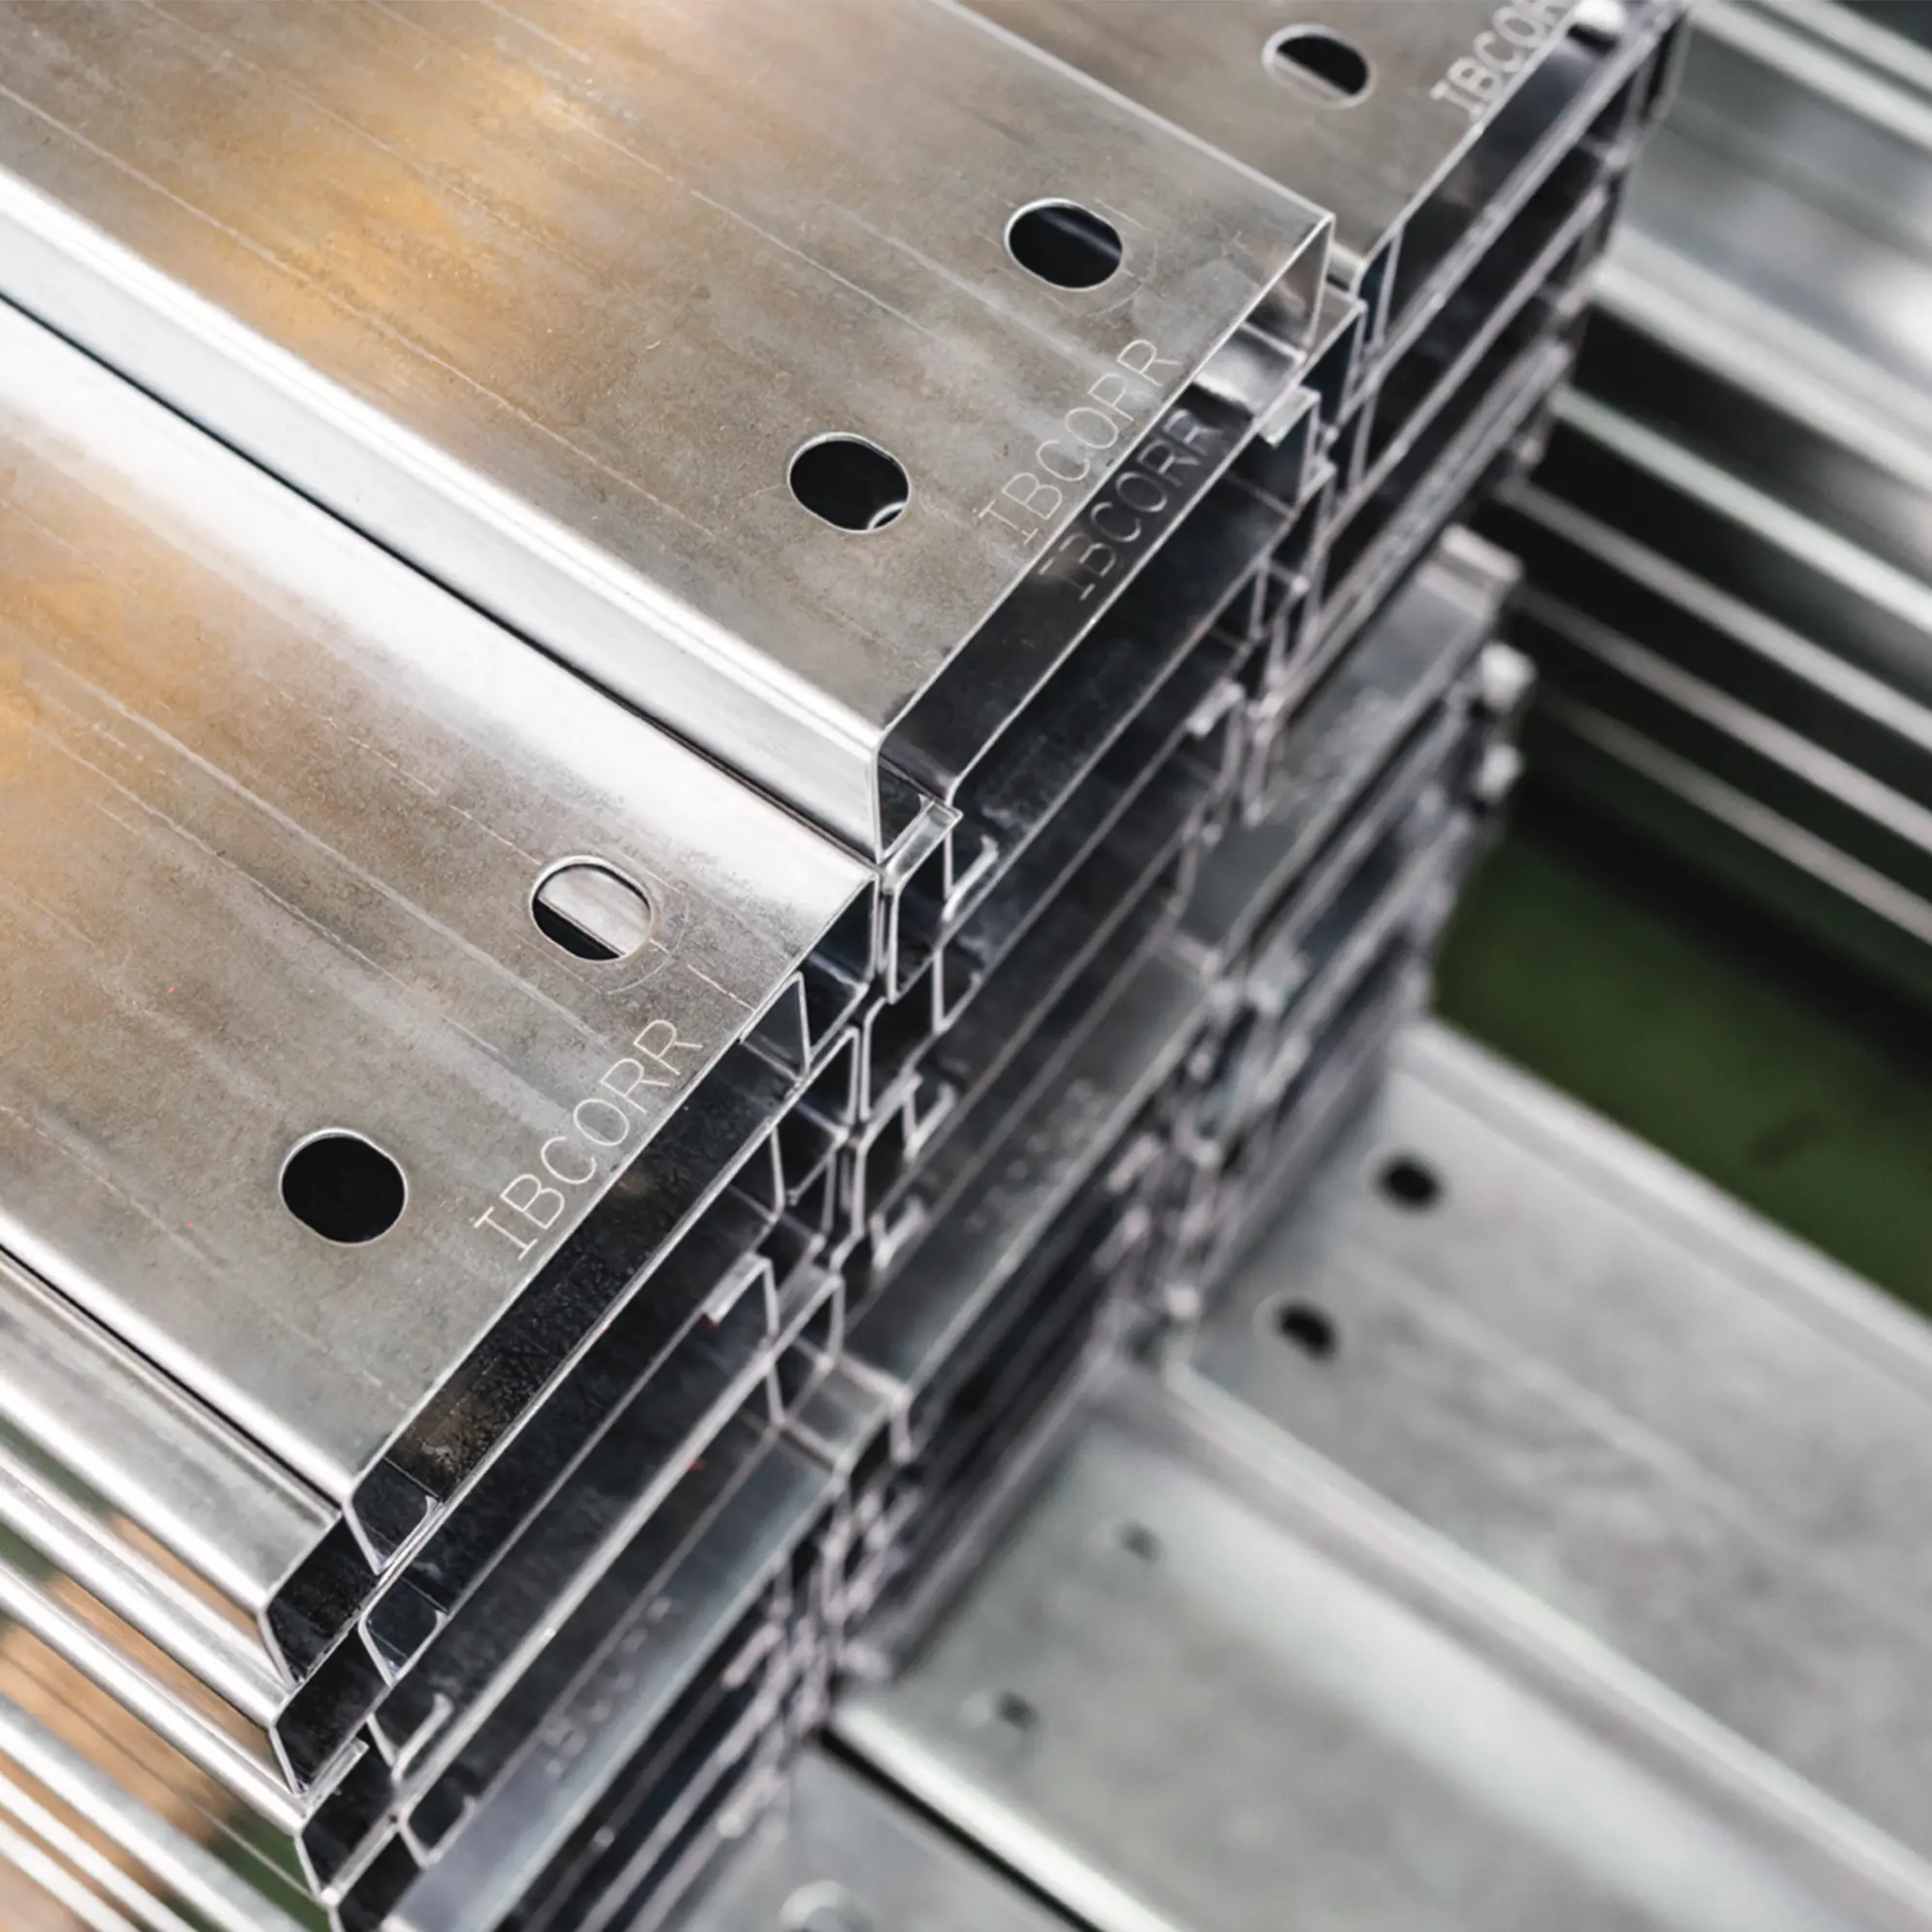
Atlas material system
Cold-formed lip channel profiles, developed for repeatable assembly.
One platform
A common engineering approach across Atlas products.
Defined warehouse series
W08, W10, and W12 widths give you a clear starting point.
Built around the project
Configure length, finish, and sheeting before requesting a review.
Choose your base span
Start with a warehouse width that fits the operation.
Each Atlas W-Series warehouse is designed around a standard width. You can then configure the building length in practical bays, choose your sheeting direction, and create a clearer starting point for your project.
ATLAS W08
8m span
Compact warehouse footprint
Storage, workshops, smaller agricultural operations, and covered work areas.
Configure W08 →Popular spanATLAS W10
10m span
Balanced everyday warehouse
Operational storage, workshops, distribution support, and mixed-use commercial space.
Configure W10 →ATLAS W12
12m span
Wider operational space
Larger storage, agricultural equipment, production support, and commercial operations.
Configure W12 →Model
Standard span
Best suited to
Configuration
Next step
ATLAS W08
8m span
Storage, workshops, smaller agricultural operations, and covered work areas.
Configurable length in practical bays
ConfigureATLAS W10
10m span
Operational storage, workshops, distribution support, and mixed-use commercial space.
Configurable length in practical bays
ConfigureATLAS W12
12m span
Larger storage, agricultural equipment, production support, and commercial operations.
Configurable length in practical bays
ConfigureHow W-Series works
A clearer route from span to building plan.
Atlas is designed to give you a defined system before you enter a detailed quote process. Start with the warehouse width, build the footprint around your operation, then move into review with better project context.
01
Choose your width
Start with W08, W10, or W12 according to the working space your operation needs.
02
Configure the building
Set the length, eave height, finish, and sheeting direction around your project.
03
Move into review
Use the live budget guide as a practical starting point, then request a project-specific review.
The Atlas platform
A warehouse is one application of a common infrastructure system.
Atlas products are developed around repeatable components, practical logistics, and scalable configurations. That same system thinking can extend across warehouses, solar structures, agricultural covers, and future infrastructure products.
01
Modular
Repeatable bays make it easier to configure a practical footprint for the way you work.
02
Bolted
Designed around efficient site assembly with standardised connections.
03
Engineered
A defined steel system with clear sizing, component logic, and a practical path to review.
04
Scalable
Choose a standard width, then configure the building length around your operational requirement.
Built for practical work
One warehouse system. Multiple operating environments.
Atlas W-Series starts with a consistent structural system, then adapts around how the space needs to work. Select the span, configure the footprint, and refine the sheeting and openings around the project.
01
Storage
Practical covered space for stock, tools, materials, and day-to-day operations.
02
Workshops
A clear structure for productive workshop and service areas.
03
Agriculture
Useful for equipment, feed, farm workshops, and rural business operations.
04
Poultry
A configurable structural starting point for poultry and agricultural shelter projects.
05
Commercial
A scalable warehouse route for depots, distribution support, and operational space.
06
Equipment cover
Open or sheeted configurations for machinery, fleet, and utility cover.
Built by Smart Steel
Practical system thinking, from structure to site.
Atlas is developed by Smart Steel, combining engineering, manufacturing, and practical construction experience into a repeatable modular infrastructure platform.
For a warehouse project, that means you can start with a clear system, a real footprint, and a supply-only budget guide before your project moves into detailed review.
Project information
Clear information at every stage.
The W-Series is being developed as a defined product range, not an improvised one-off structure. As Atlas documentation is released, this section will become the home for product data, configuration guidance, and project-specific information.
01
Model reference
W08, W10, and W12 give each standard span a short, stable product code.
02
Configuration guidance
Your builder design records the footprint, sheeting choice, and opening direction for review.
03
Project review pack
Detailed project information is prepared once the final scope, site conditions, and delivery requirements are known.
Important to know
A useful budget guide is the start, not the final site decision.
Online builder
Use it to shape your preferred warehouse and see a supply-only budget guide based on the current configuration.
Project review
Delivery, installation, foundations, site access, and final requirements are reviewed properly once your project is submitted.
Continue with Atlas
Choose the next step that matches where you are.
Whether you need to compare standard products, test a footprint, or understand the cost direction, Atlas gives you a practical route forward before your project enters detailed review.
01
Compare standard kits
Browse the Atlas W-Series range, included items, and starting prices.
View Atlas warehouse kits →02
Understand cost direction
See the main factors that shape an Atlas warehouse budget before you configure it.
Explore Atlas cost guidance →03
Compare with LSF
See whether a custom LSF warehouse or a modular Atlas route suits your brief.
Compare warehouse systems →Questions, answered
Understand the system before you build.
What is Atlas W-Series?+
Atlas W-Series is Smart Steel's modular warehouse range. It uses standard warehouse widths and configurable building lengths to create a practical starting point for storage, workshop, agricultural, and commercial projects.
What do W08, W10, and W12 mean?+
They identify the standard warehouse width: W08 is an 8m span, W10 is a 10m span, and W12 is a 12m span. The length can then be configured in practical bays for your required footprint.
Is Atlas the same as a lip channel warehouse?+
Atlas is the wider modular infrastructure platform. The W-Series uses cold-formed lip channel steel as part of its warehouse system, alongside repeatable components and bolted assembly principles.
Can I get a price before I enquire?+
Yes. Use the Atlas-configured warehouse builder to create a live supply-only budget guide around your selected footprint and sheeting choice before requesting a detailed review.