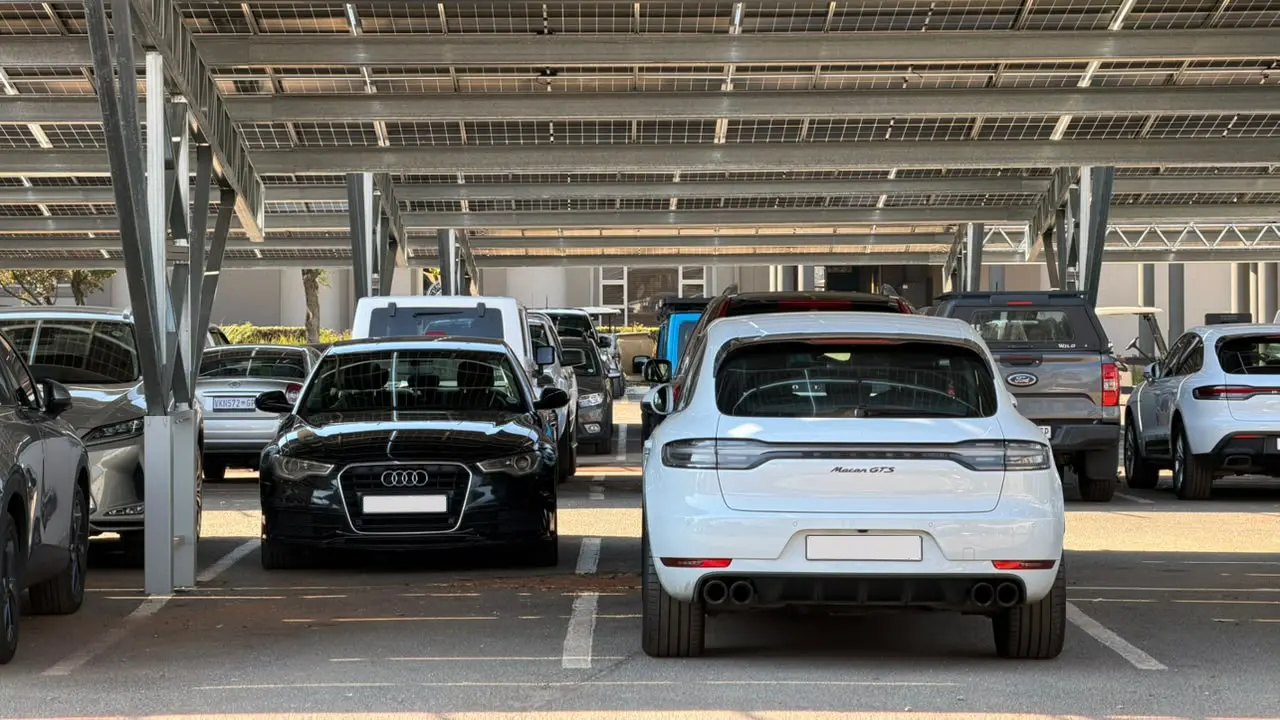
Commercial parking
Turn office, retail, business park, and visitor parking into useful covered space with solar potential.

Atlas Solar Carports
Build single or multi-row parking layouts, see the solar capacity, and receive a live structure-only price before you enquire.
No contact details required to start building.
01
Build the layout around practical parking requirements, then extend the structure around the way the site needs to work.
02
Atlas uses repeatable components and bolted assembly principles for a clearer structural route from planning into site review.
03
Plan the steel structure around panel support from the start, then use the online estimator for a clearer first budget.
A clearer route to enquiry
The Atlas estimator is designed to make the first commercial conversation more useful. Pick the parking requirement, see the structural direction, then send an enquiry with stronger project context already in place.
01
Start with the number of parking spaces and whether the bays need a single or double row.
02
The estimator gives you a practical structure-only guide before delivery, foundations, and site conditions are reviewed.
03
Continue with your layout already defined, so the Smart Steel team can review the real project requirements with you.
Where Atlas fits
Turn office, retail, business park, and visitor parking into useful covered space with solar potential.
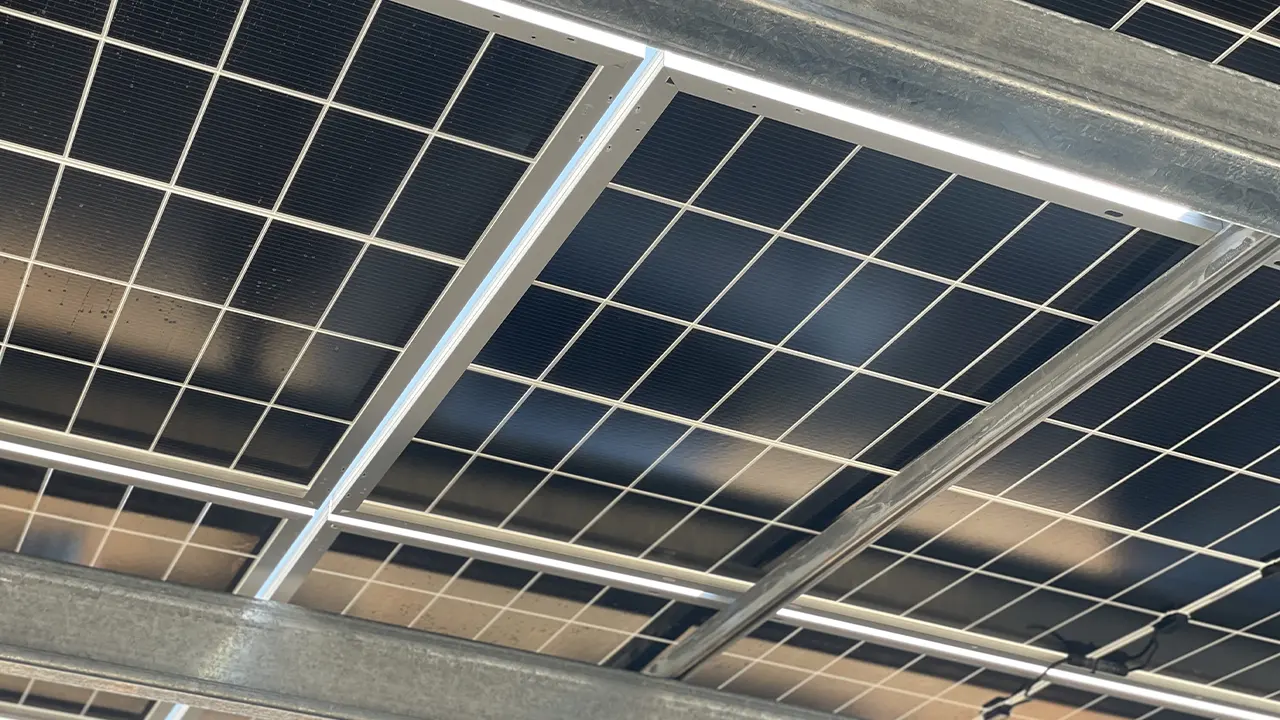
A visible infrastructure upgrade for staff, visitors, and day-to-day operational parking areas.
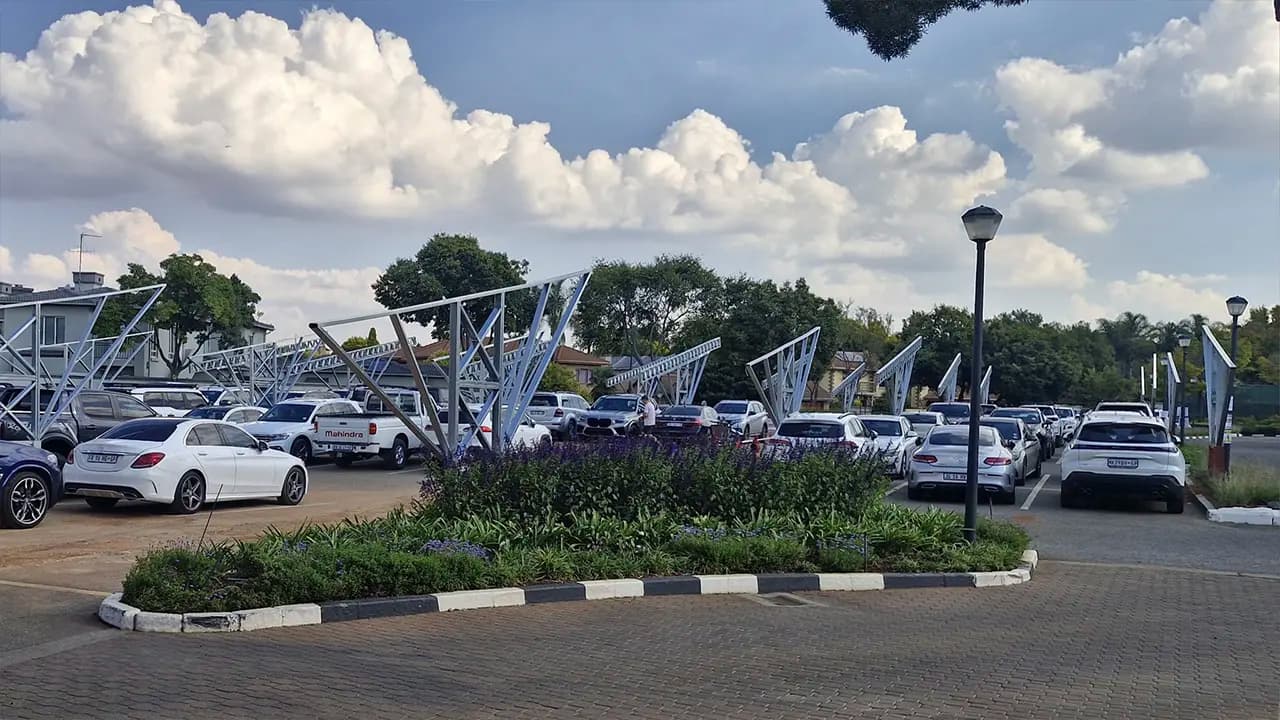
A repeatable route for vehicle cover where layout, circulation, and longer-term energy planning need to work together.
Designed as an Atlas system
Atlas brings the parking layout, modular structural system, bolted assembly method, and solar-ready purpose into one clearer conversation. You start with a practical estimate, then Smart Steel reviews the site, foundations, delivery, installation, and final requirements with you.
Price my Atlas solar carport →Questions before you price
An Atlas solar carport is a modular steel parking structure designed to provide covered vehicle bays while supporting a solar-ready roof layout. It is part of the Atlas modular infrastructure platform developed by Smart Steel.
Atlas is built around repeatable components, practical parking layouts, and bolted assembly principles. This creates a clearer structural starting point before Smart Steel reviews the specific site, foundations, delivery, installation, and final project scope.
Yes. Use the online Atlas solar carport estimator to choose a starting parking layout and receive a practical budget guide before you send an enquiry.
The estimator focuses on the steel structure and solar-ready support layout. Solar panels, electrical design, foundations, delivery, and installation can be reviewed around your project requirements.
They are suited to commercial sites, schools, estates, farms, fleet areas, and other parking layouts where covered bays and solar potential should work together.
Atlas carports
Explore non-solar parking cover for projects that do not need panel support.
View Atlas carports
Atlas ground mounts
Price a standalone solar structure when the array does not need to sit over parking.
View ground mounts
Atlas warehouse system
Explore the wider Atlas platform for modular warehouse and infrastructure structures.
Explore Atlas W-Series