
JHB / W-Series / W08
Atlas warehouse systems for Johannesburg.
Atlas lip channel warehouse options for Midrand projects that need clear price guidance, practical modular spans, faster planning, and an easier way to compare early building sizes.
SPEC 01
4m
modular bay spacing across the Atlas warehouse range
SPEC 02
3
steel finish choices: Mild Steel, ZAM, or galvanised
SPEC 03
3
clear scopes to compare before requesting a quote
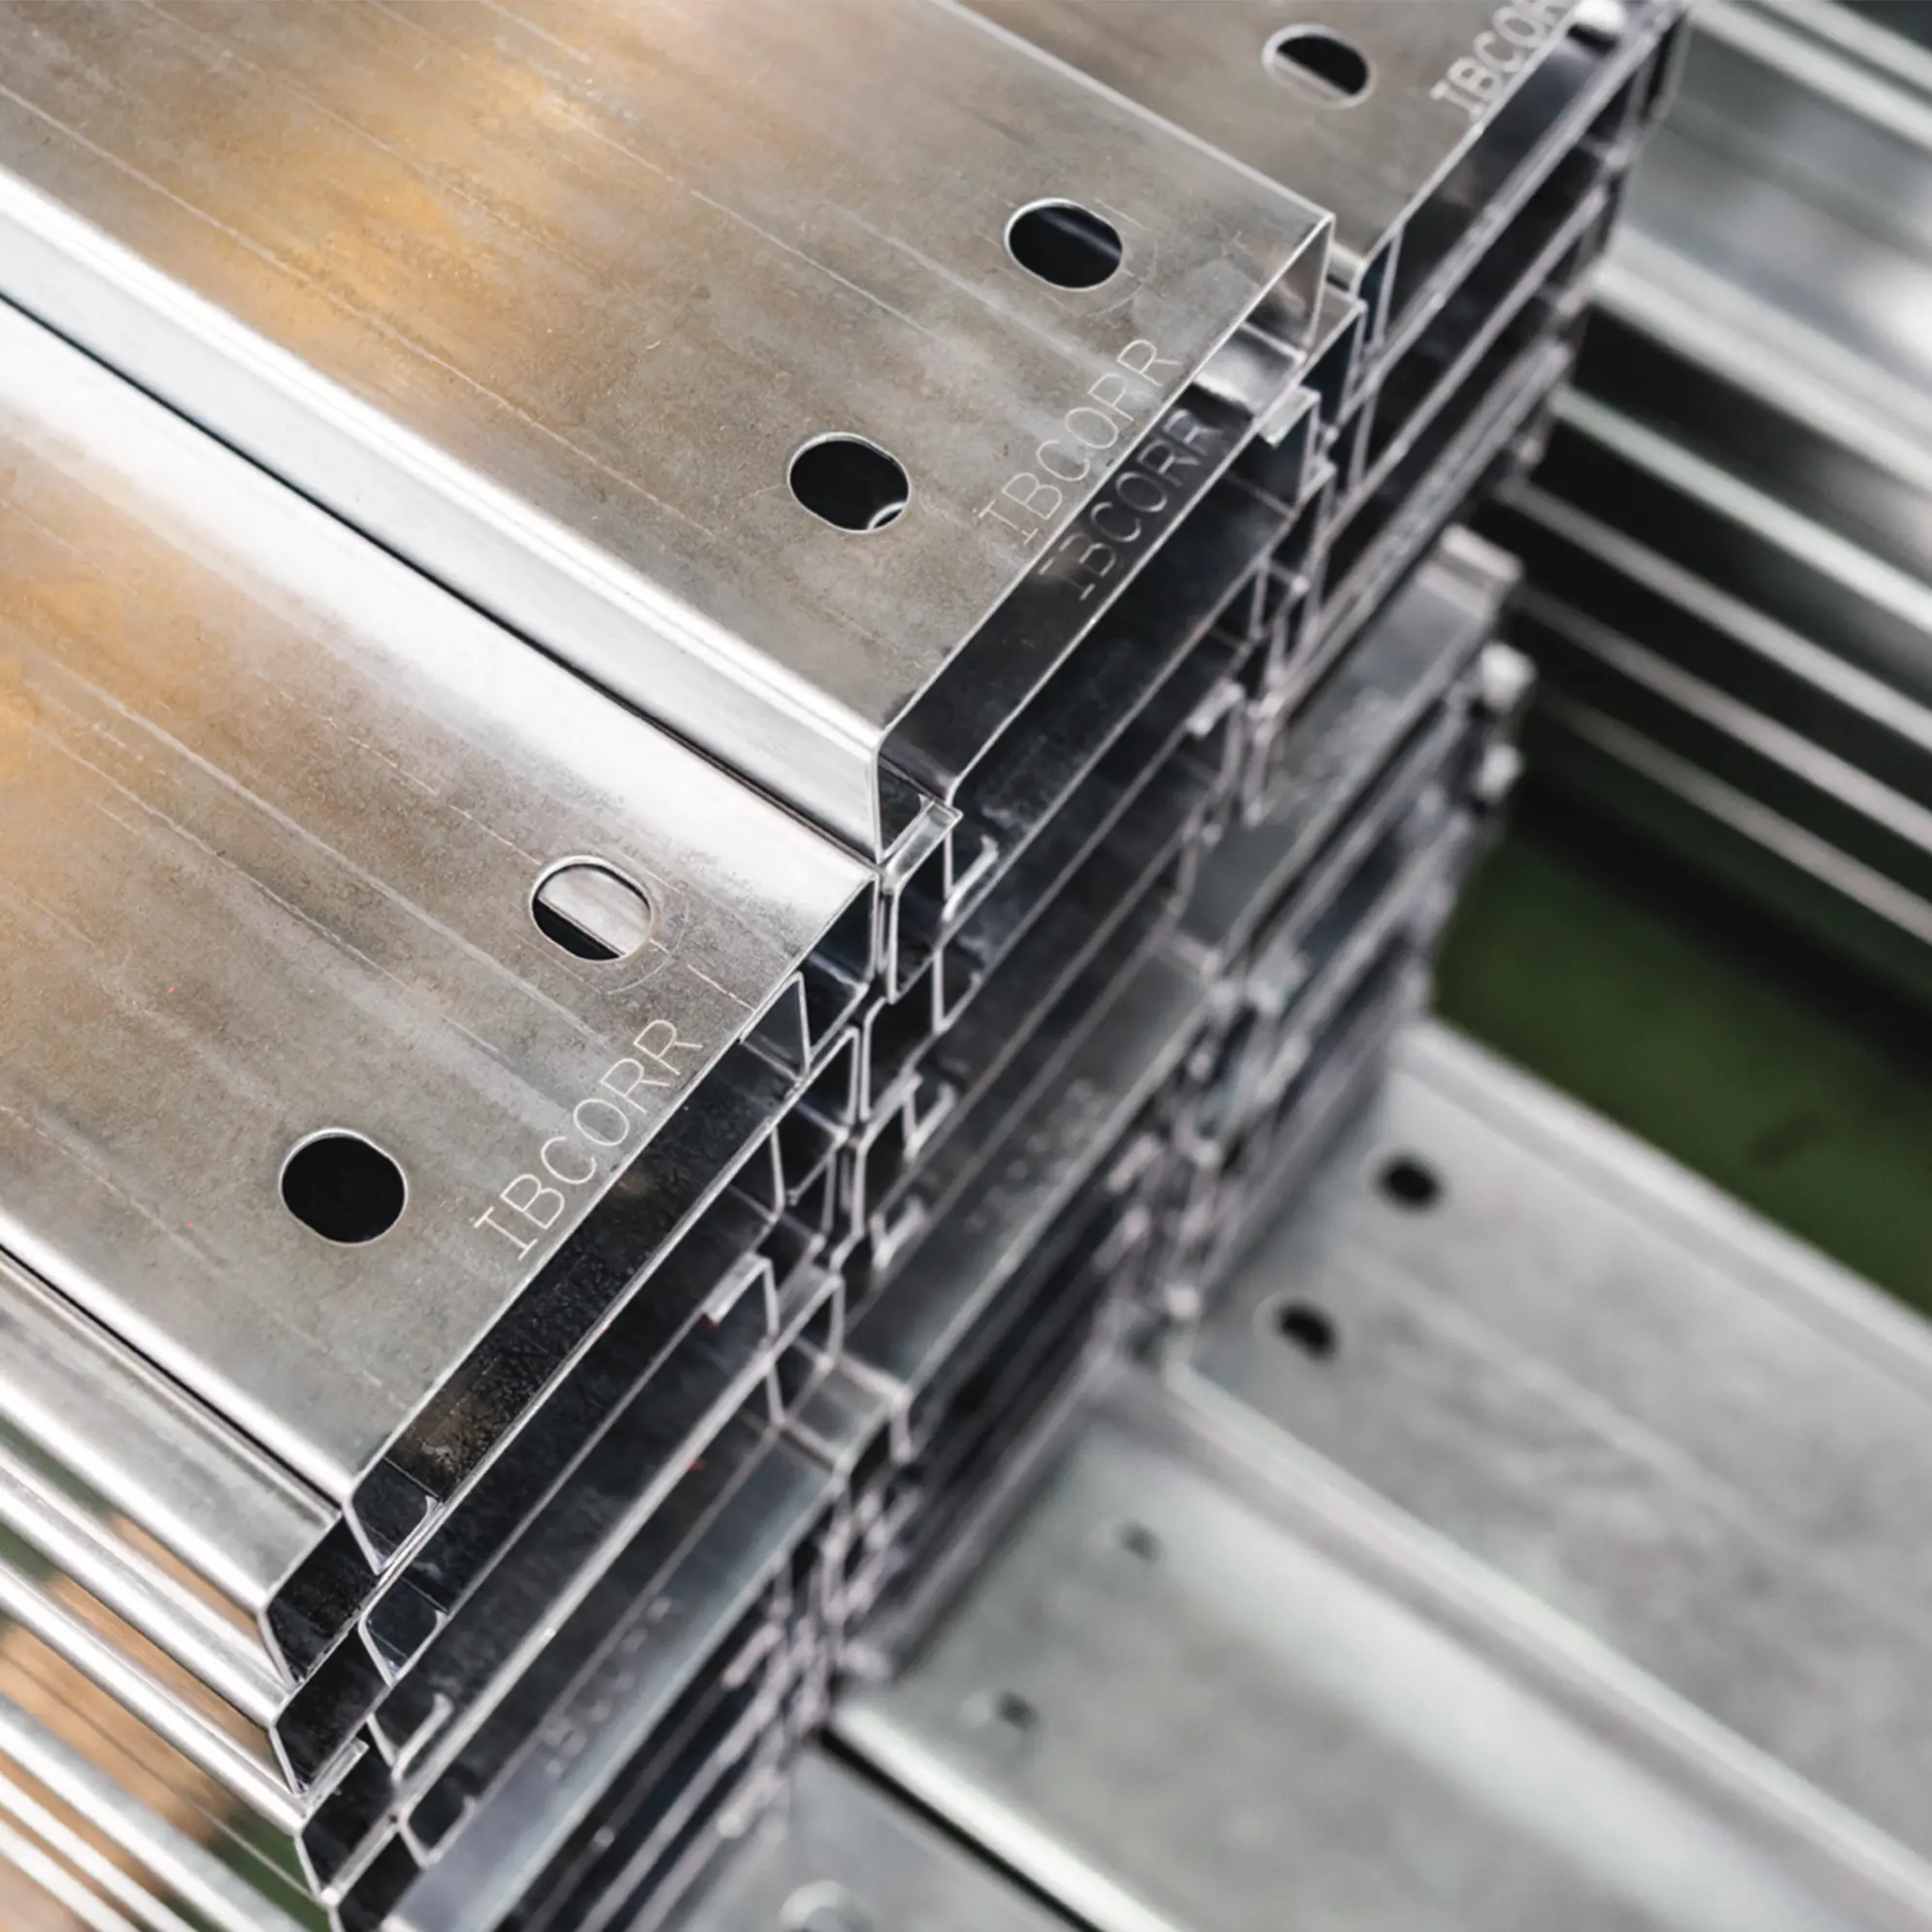
Cold-formed lip channel members. Modular lengths. One controlled Atlas system.
Local warehouse planning
Atlas warehouses for Midrand and the Gauteng corridor
Midrand warehouse projects often start with questions about access, speed, storage capacity, and cost before a final engineering review. Atlas is a practical fit because it starts with W-Series spans, configurable lengths, and a builder that suits Waterfall, Randjespark, Halfway House, Kyalami, Olifantsfontein, and nearby Gauteng corridor sites.
Logistics and overflow warehousing between Johannesburg, Pretoria, and the N1 corridor
Commercial storage and workshop projects around Randjespark, Halfway House, and Waterfall
Scalable depots and operational buildings near Kyalami, Olifantsfontein, and Samrand
You can start from W08, W10, or W12 instead of an open-ended warehouse brief
Smart Steel OS price examples make early budget comparison more useful
Atlas gives Johannesburg buyers a modular lip channel warehouse system with clear sizes and online guide pricing
Atlas W-Series
Choose from a defined warehouse system before you request a quote.
Atlas gives Midrand buyers a cleaner starting point: choose a standard span, set the length, compare enclosure scope, then continue into the builder with clearer project details for Smart Steel.
ATLAS W08
8m span
Compact warehouse footprint
Storage, workshops, smaller agricultural operations, and covered work areas.
ATLAS W10
10m span
Balanced everyday warehouse
Operational storage, workshops, distribution support, and mixed-use commercial space.
ATLAS W12
12m span
Wider operational space
Larger storage, agricultural equipment, production support, and commercial operations.
ATLAS W15
15m span
Wide-span operational space
Larger agricultural, production, storage, workshop, and commercial requirements.
Live Atlas guide pricing
Compare guide pricing before you request a quote.
Compare all three supply scopes for the footprint selected above. Prices update together so the difference between the structure, roof, and enclosed shell stays clear.
Structure only
Atlas steel structure, purlins, bracing, brackets, and connection hardware.
R 109 530
Excl. VAT
Roof sheeted
Structure plus galvanised IBR roof sheeting. Delivery and installation are separate.
R 143 487
Excl. VAT
Roof and side walls sheeted
Structure plus galvanised IBR roof and wall sheeting. Openings are reviewed separately.
R 192 118
Excl. VAT
Scope progression / 01–03
See exactly how the Atlas scope builds up.
Structure, roof, and enclosed shell are priced as separate supply stages. Slab, openings, delivery, installation, and site access are confirmed during review.
01
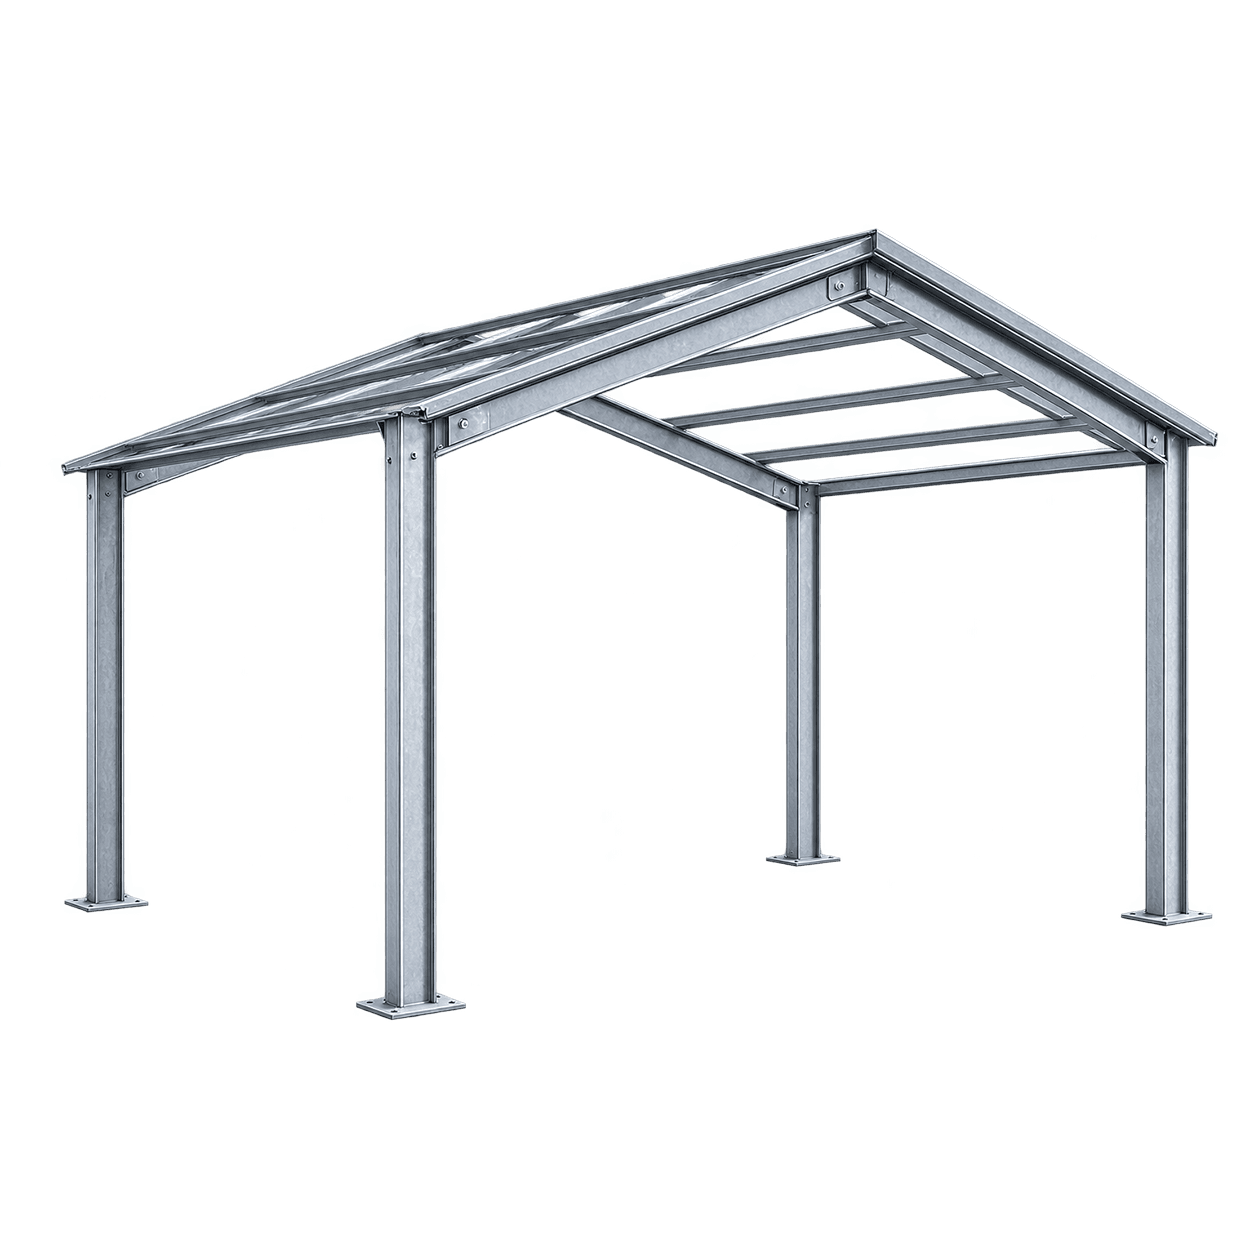
Structure
02
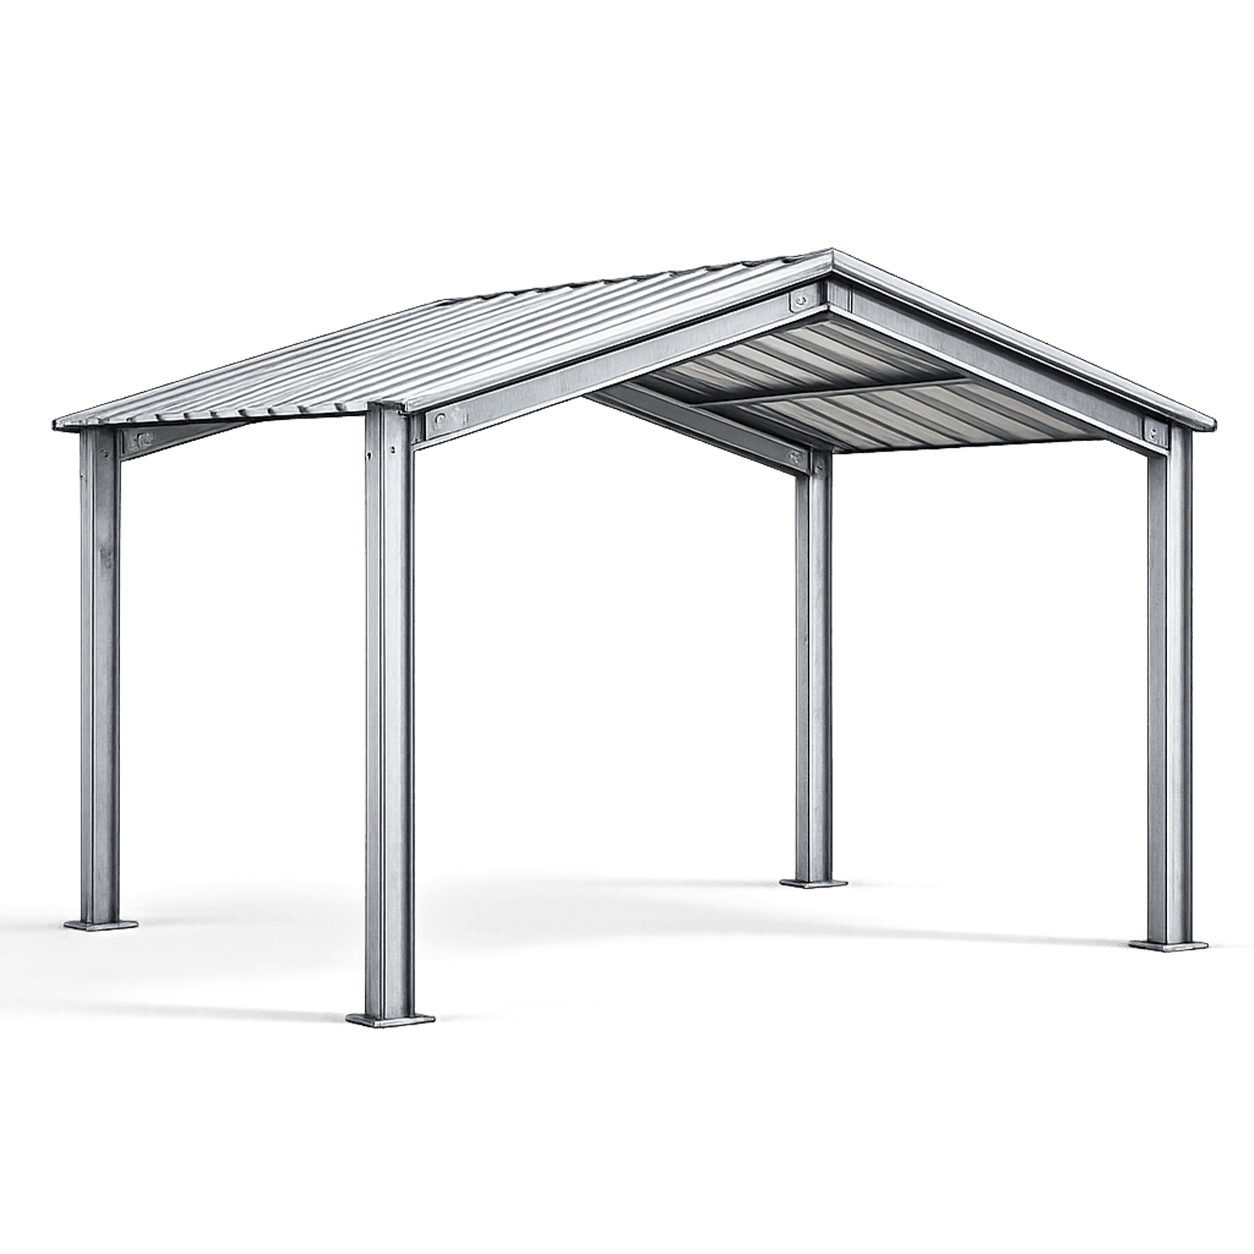
Roof
03
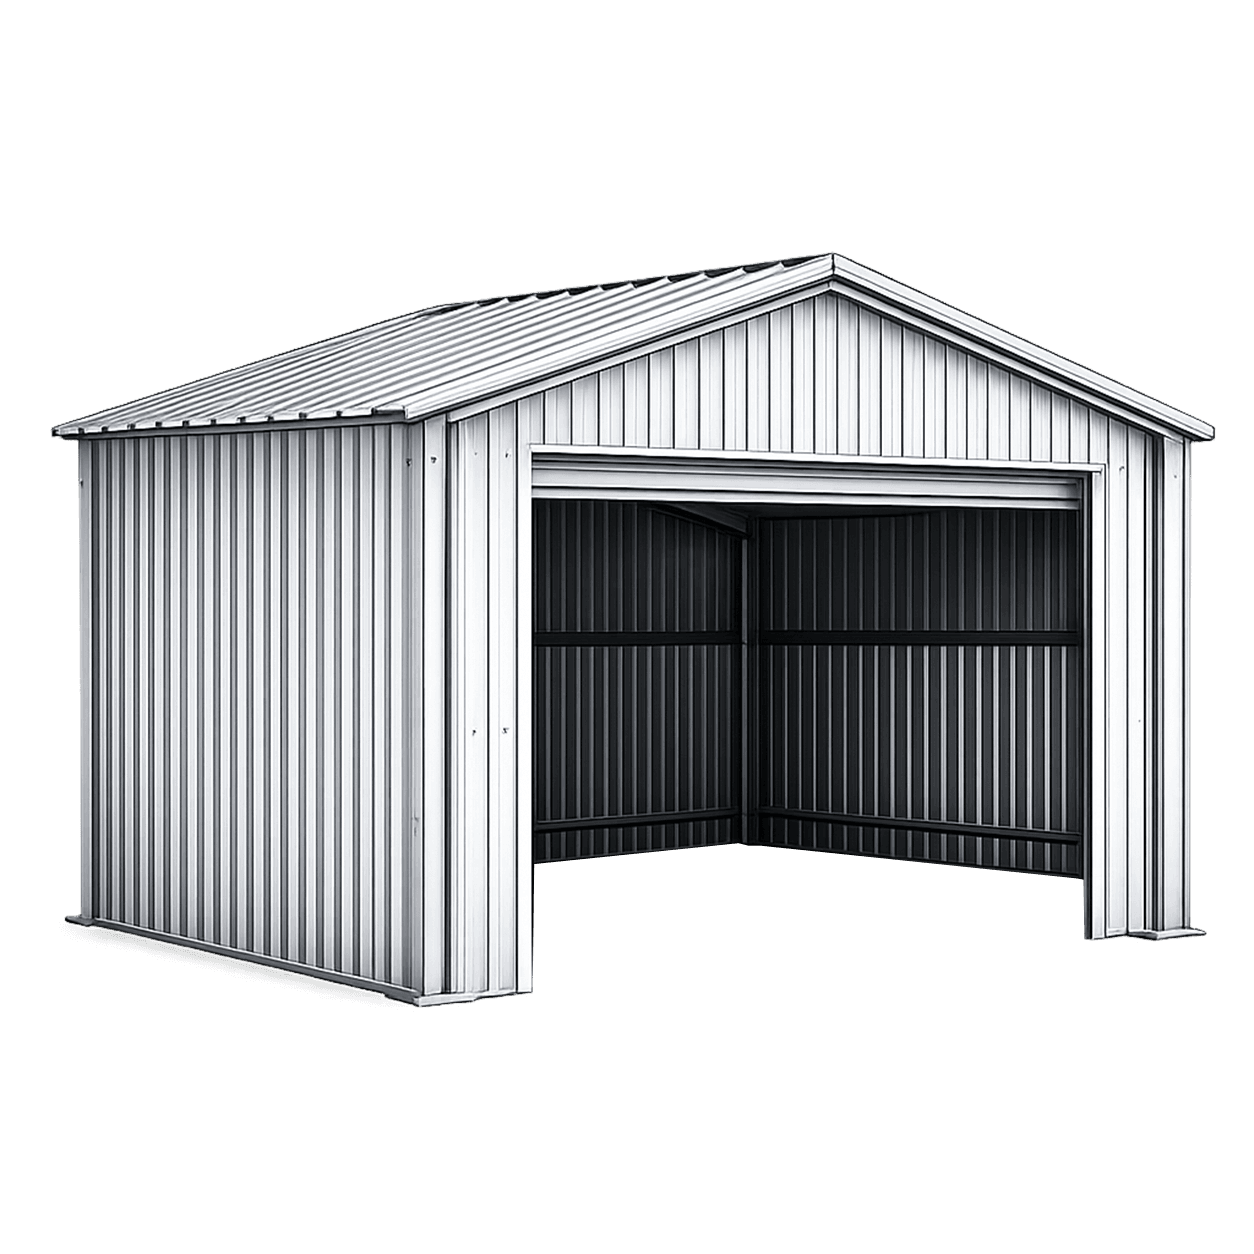
Shell
System specification
Clear Atlas specifications for your project.
Steel system
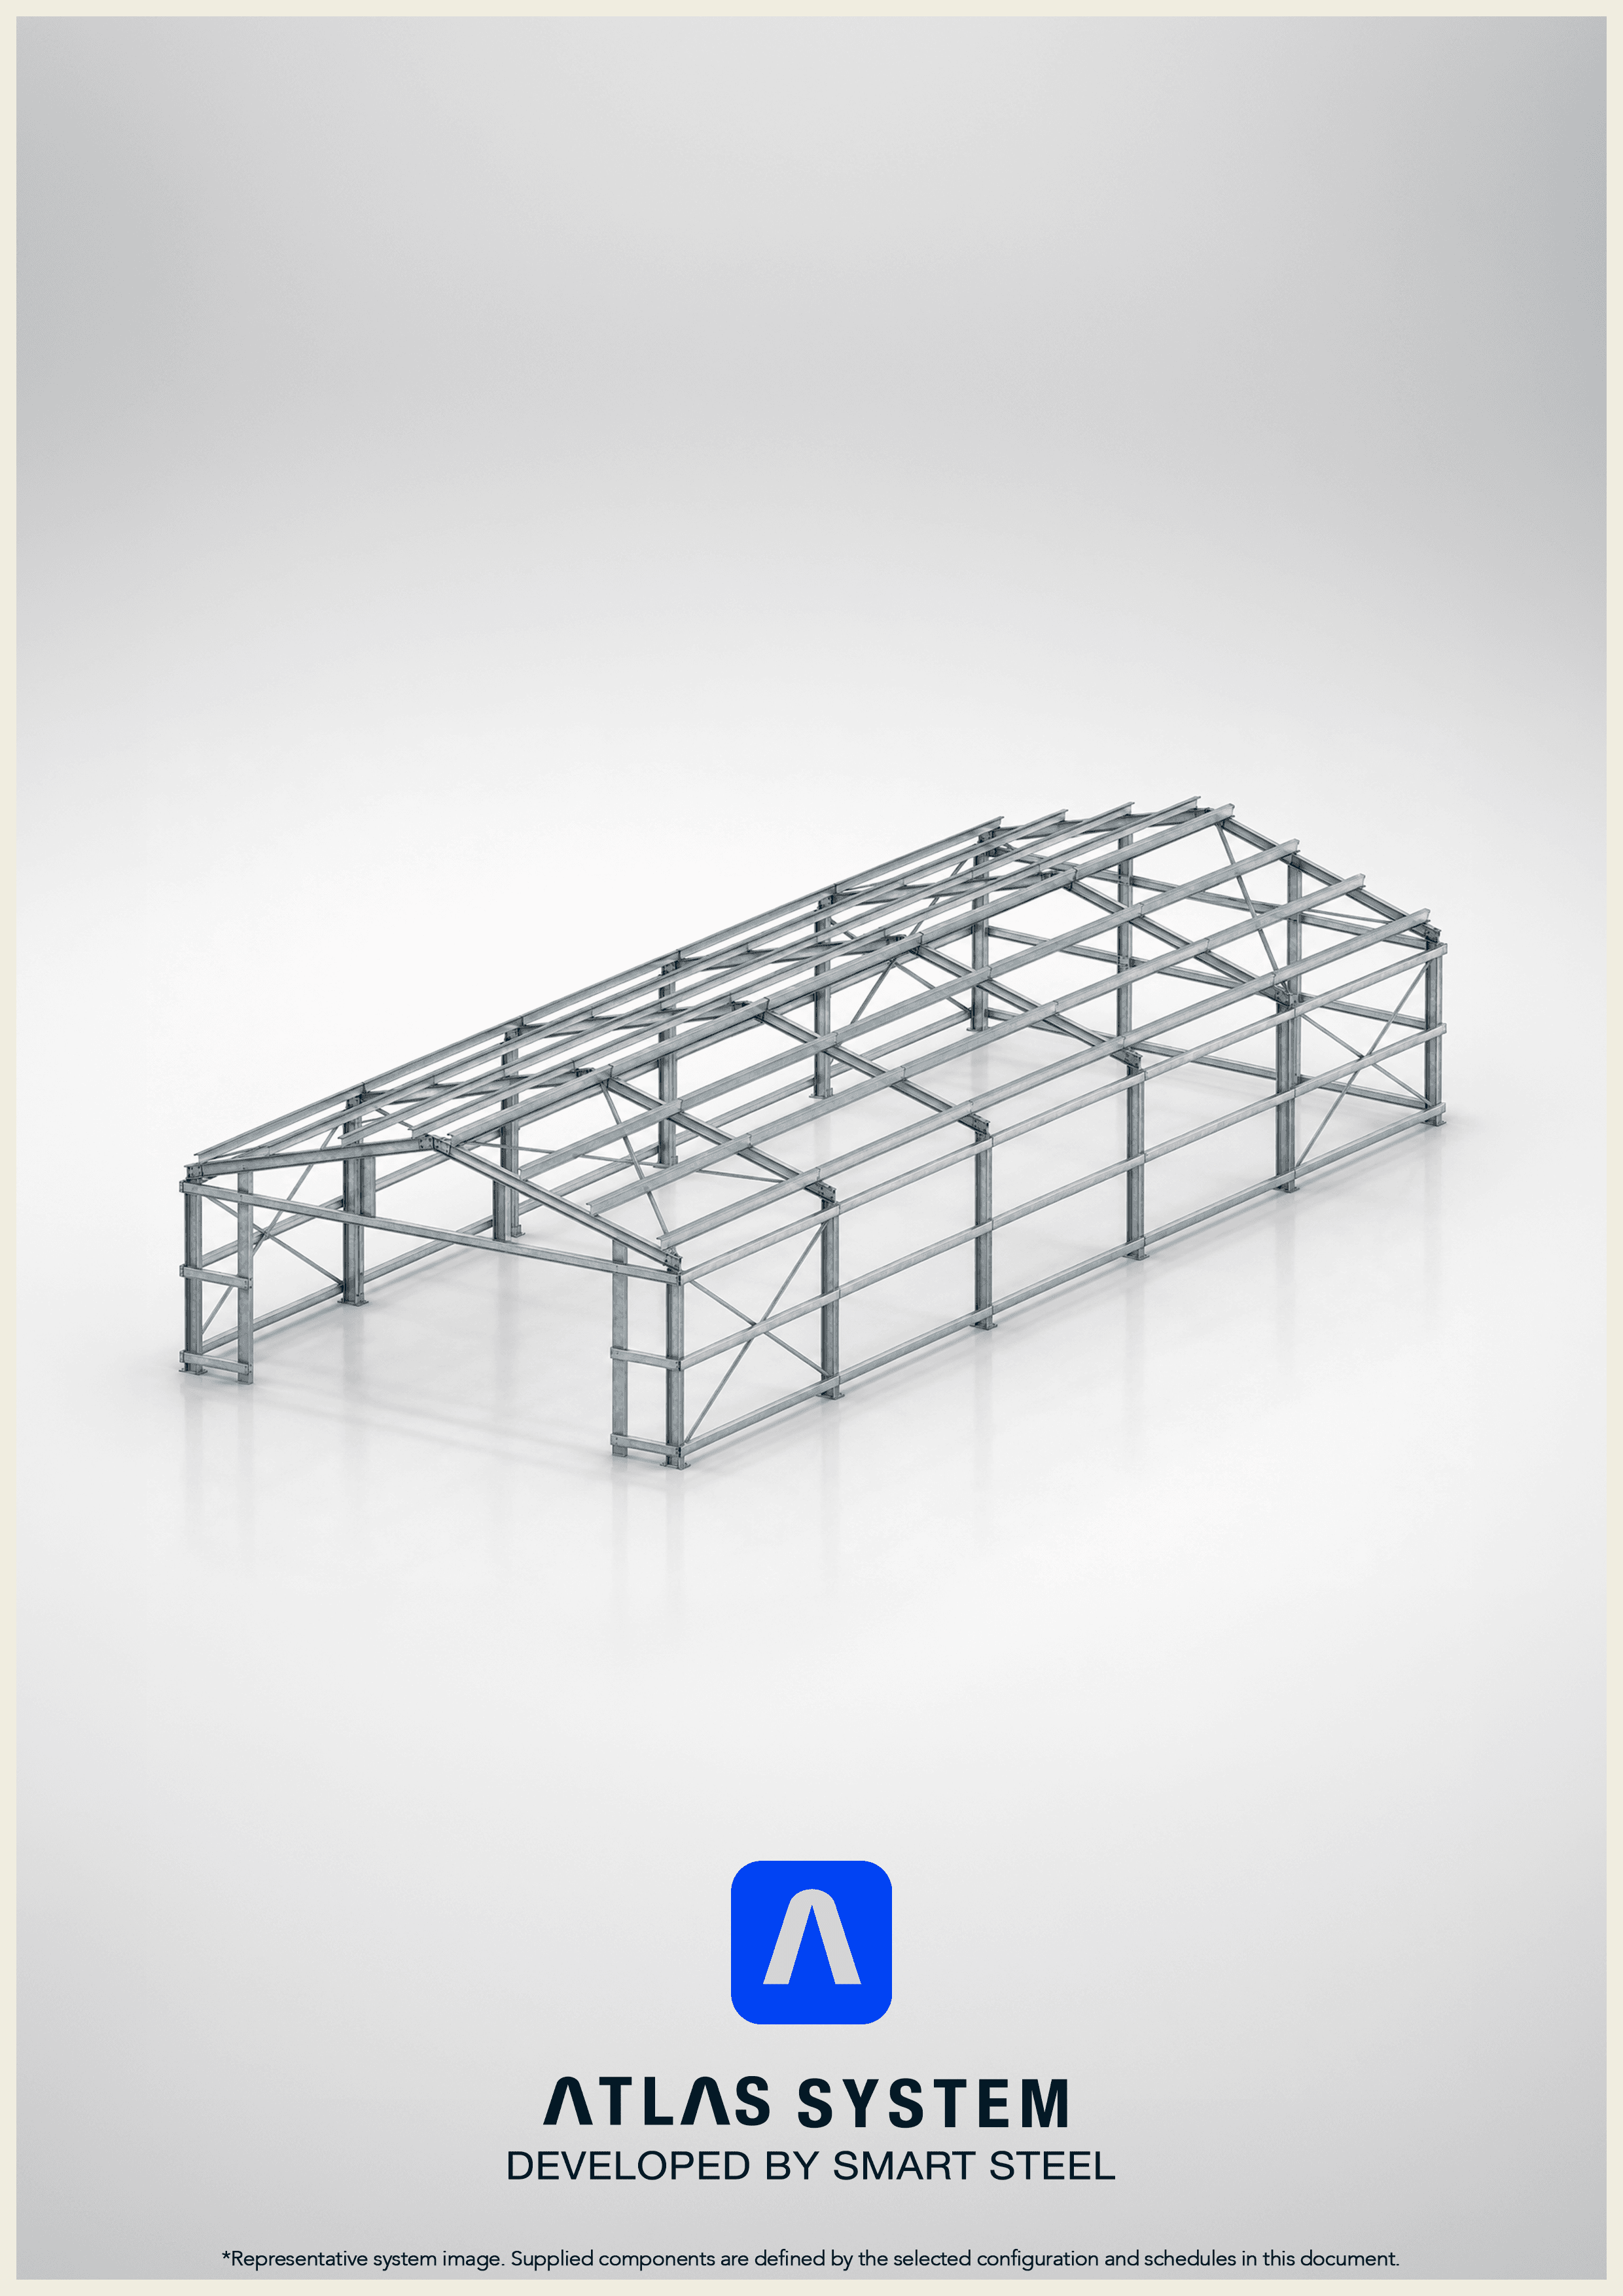
Atlas W-Series cold-formed lip channel warehouse system
Standard widths
8m, 10m, and 12m spans with lengths configured in 4m bays
Steel finishes
Mild Steel, ZAM, or galvanised steel
Guide pricing
Live supply-only prices based on the selected Atlas footprint
Typical scope
Structure-only, roof-sheeted, or enclosed shell starting points
Final review
Site, slab, access, doors, delivery, and installation checked before quote
Cold-formed member
Rolled, punched, and prepared for the Atlas connection system.
Builder footprints
Jump straight into the Atlas builder.
Choose a valid 4m-bay footprint below. Your selected width and length will carry into the 3D builder.
Choose a width
Choose a length
Selected warehouse
8m x 20m
160 m² footprint · 3m standard eave height
From first size to reviewed quote
A clearer path for Midrand buyers.
01
Scope the building
We define the warehouse width, length, use case, and delivery requirements for your Midrand project.
02
Price and refine
You compare options for cladding, installation, access doors, insulation, and other commercial requirements.
03
Confirm the project scope
Smart Steel reviews the configuration, site access, delivery location, openings, foundations, and installation requirements before issuing the final quotation.
04
Manufacture and coordinate delivery
Once approved, the structure moves into production and delivery or installation is coordinated around the confirmed project programme.
01
Modular
Repeatable bays make it easier to configure a practical footprint for the way you work.
02
Bolted
Designed around efficient site assembly with standardised connections.
03
Engineered
A defined steel system with clear sizing, component logic, and a practical path to review.
04
Scalable
Choose a standard width, then configure the building length around your operational requirement.
Common applications
Built around practical warehouse demand.
Midrand demand is usually centred on warehousing, logistics overflow, and scalable distribution space along the Gauteng corridor. Atlas is the cleaner starting point when the project fits standard widths and a fast configuration process.
01
Storage
Practical covered space for stock, tools, materials, and day-to-day operations.
02
Workshops
A clear structure for productive workshop and service areas.
03
Agriculture
Useful for equipment, feed, farm workshops, and rural business operations.
04
Poultry
A configurable structural starting point for poultry and agricultural shelter projects.
05
Commercial
A scalable warehouse route for depots, distribution support, and operational space.
06
Equipment cover
Open or sheeted configurations for machinery, fleet, and utility cover.
Buyer questions
The questions people ask before they commit.
How much warehouse space do we really need in Midrand?
What span and length make the most sense for the site?
Should we start with structure-only, roof sheeting, or an enclosed shell?
What door, cladding, and insulation options will affect final pricing?
How much does a steel warehouse cost in Midrand?
Atlas warehouse pricing depends on the selected width, length, steel finish, and sheeting scope. This page provides live supply-only guide prices for structure-only, roof-sheeted, and enclosed configurations. Delivery, installation, foundations, openings, and site-specific requirements are reviewed separately before a final quotation is issued.
Can Smart Steel act as a warehouse builder or supplier in Midrand?
Yes. Smart Steel supplies Atlas lip channel warehouses in Midrand and can review delivery and installation requirements separately. Start with a structure-only, roof-sheeted, or enclosed configuration, then submit it for a project-specific quotation.
How long does it take to build a steel warehouse in Midrand?
The programme is confirmed after the warehouse configuration, manufacturing scope, delivery location, foundations, site access, and installation requirements have been reviewed.
Do you install outside Midrand?
Yes. Smart Steel works across South Africa and can support projects in Midrand as well as surrounding areas like Centurion, Sandton, Kempton Park.
Can I customise a warehouse for Midrand?
Yes. Atlas gives you a practical modular starting point, and we can still refine length, cladding, doors, insulation, and layout around warehouse, workshop, fleet, agricultural, or mixed-use requirements in Midrand.
Next step
Build the first Atlas version of your Midrand warehouse.
Start from a W-Series span, carry the footprint into the builder, and give Smart Steel clearer project details for review.
More warehouse planning guides
Use these guides to compare warehouse sizing, costs, systems, and nearby regional options.